Proudly serving Mesa
Adu Construction Mesa Az
- Itemized pricing, no guesswork
- Built for Mesa's soil and monsoon season
- Permit paperwork handled, not hidden
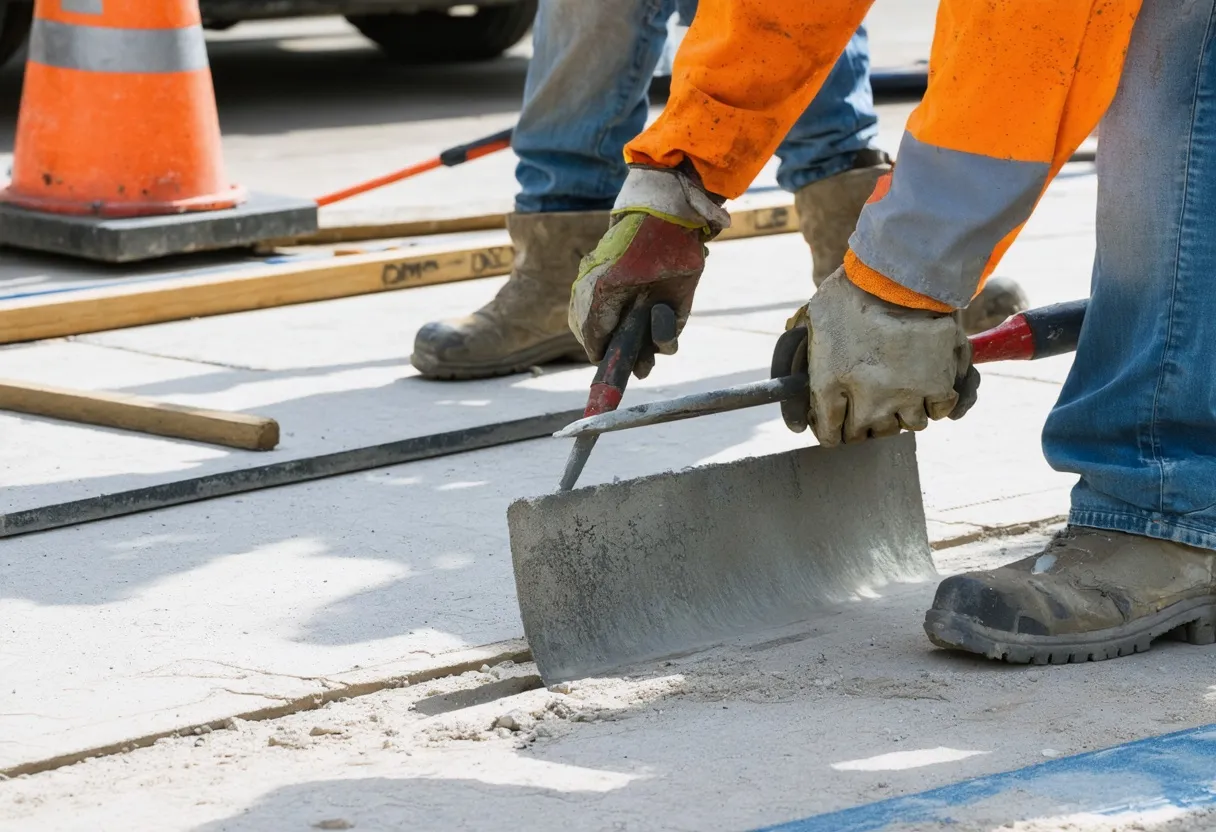
Mesa's ground doesn't behave the way a generic ADU plan assumes it will. Expansive clay and caliche layers common across the East Valley shift with seasonal moisture, monsoon storms dump more water in twenty minutes than a poorly graded lot can shed in a day, and sustained triple-digit heat punishes roofing, insulation, and HVAC sizing that was never engineered for it. A casita, guest house, or accessory dwelling unit built here is a different structure than the same floor plan built in Portland or Denver, and it should be engineered, permitted, and priced like one — not dropped in from a template.
We build ADUs, casitas, and guest houses across Mesa as an ROC-licensed, insured general contractor, and the way we differ from most of the directory listings and template contractor sites you'll find searching "adu construction mesa az" is documentation: itemized pricing broken into the categories that actually drive cost, a permit process you can see the status of instead of guessing at, and a construction sequence that accounts for expansive soil, monsoon drainage, and heat load from the first site visit — not as an afterthought once the slab has already cracked.
01ADU, Casita, or Guest House — What Your Mesa Lot Actually Allows
Homeowners use these terms interchangeably, but the City of Mesa treats them as distinct building types with different setback, parking, and utility rules attached — which means the label you use in conversation isn't the label that determines what you're allowed to build.
- Detached casita or ADU: A freestanding structure with its own entrance, and usually its own kitchen and bathroom. It gives you the most design flexibility but carries the most independent permit review — foundation, utilities, and setbacks all get evaluated on their own.
- Attached ADU: Built onto the existing home, sharing at least one wall and often part of the roofline. It can be less expensive to build because it shares utility runs with the main house, but attachment changes how the structure's loads and drainage interact with your existing foundation.
- Garage conversion: The fastest, typically least expensive path because the slab and shell already exist. It still requires a full permit review for egress, insulation, and utility capacity — a converted garage has to meet the same occupancy standard as new construction, not a lighter one.
- Guest house: Sometimes treated the same as an ADU, sometimes treated differently depending on whether a full kitchen is included. This is a distinction worth pinning down with the city before a floor plan gets finalized, not after.
Your lot's zoning designation determines maximum size, required setbacks, and whether parking has to be added — and on a lot with expansive soil or a documented drainage easement, that zoning conversation and the soil conversation need to happen together. Finalizing a design before either one is confirmed is the single most common reason ADU projects in Mesa get sent back for redesign.
02What Actually Moves the Price on a Mesa ADU
03How We Sequence an ADU Build in Mesa, Start to Finish
We walk your lot, check its zoning designation against the unit type you want, and scope what a soil assessment will need to confirm before design goes further.
We size a layout to your lot and your intended use — rental, family suite, or home office — and hand you a category-by-category budget before drawings are finalized.
We submit drawings for zoning and building review and handle correction comments directly, so you're not the one on hold with the plan review desk.
Grading, utility trenching, and foundation work proceed against your lot's specific soil and drainage findings, sequenced ahead of monsoon-season exposure where possible.
Structural framing, roofing, and rough electrical, plumbing, and HVAC get inspected before walls close, then finishes go in and we coordinate the city's final inspection with you.
04Built for a Monsoon, Not Just a Sunny-Day Walkthrough
A grading plan that looks fine in March can fail the first heavy August storm if it wasn't designed for how Mesa actually rains. We engineer drainage, foundations, and material selection against real desert conditions — expansive soil, monsoon runoff, and sustained UV and heat load — because that's the difference between a casita that holds up for the long run and one that needs foundation repair inside its first few summers.
05ADU Construction Questions Mesa Homeowners Ask
Yes. Any freestanding or attached living structure requires a City of Mesa building permit along with zoning and setback review. We handle submission and correction responses directly as part of the build.
Usually, because the foundation and shell already exist. It still goes through a full permit review for occupancy, egress, and utility capacity, so it isn't a shortcut around the process — it's a shorter version of the same process.
Expansive clay and caliche layers common in the Mesa area can shift with seasonal moisture swings, which is why foundations should be engineered from a soil assessment for your lot rather than a standard slab design reused across every job.
That depends on your lot's zoning designation, which is why it's worth confirming during the feasibility review rather than assuming it's allowed after construction is already complete.
Our primary focus is Mesa, and we also take on ADU and casita projects in Gilbert, Chandler, Queen Creek, and Scottsdale, where the same desert soil and monsoon considerations apply.
06Serving Mesa's ADU Corridor — East Mesa, Gilbert, Chandler, Queen Creek, and Scottsdale
We build out of the Mesa area, working the East Southern Ave corridor and the wider 85209 area regularly, along with the surrounding communities where the same expansive-soil and monsoon-drainage considerations apply almost identically: Gilbert, Chandler, Queen Creek, and Scottsdale. Lot sizes and zoning specifics shift from one city jurisdiction to the next, but the underlying desert-conditions engineering — soil assessment, grading, heat-rated materials — doesn't change because you crossed a city line.
If your lot sits near the edge of that service area, reach out before you assume it's out of reach; most of the East Valley's growth corridor falls inside a reasonable drive for a site visit. If you're ready to find out what your specific lot allows, a feasibility review is the right first step — it's where zoning, soil, and a realistic budget range all get confirmed together, before any design work is finalized, so you're not paying for a redesign later.
Get an Itemized Quote
No pressure, no vague estimates — just a clear breakdown for your Mesa project.
More general contractor services
Ready to See an Itemized Quote?
Get a clear breakdown of costs and permit steps before you decide anything.